Curved timber-clad roof of a Nordic cultural building at dusk

TIMBER HOUSE ARCHITECTURE

NORWAY and SWEDEN

10 YEARS EXPERIENCE

150+ HOUSE DESIGNS

Design

Meets

Experience

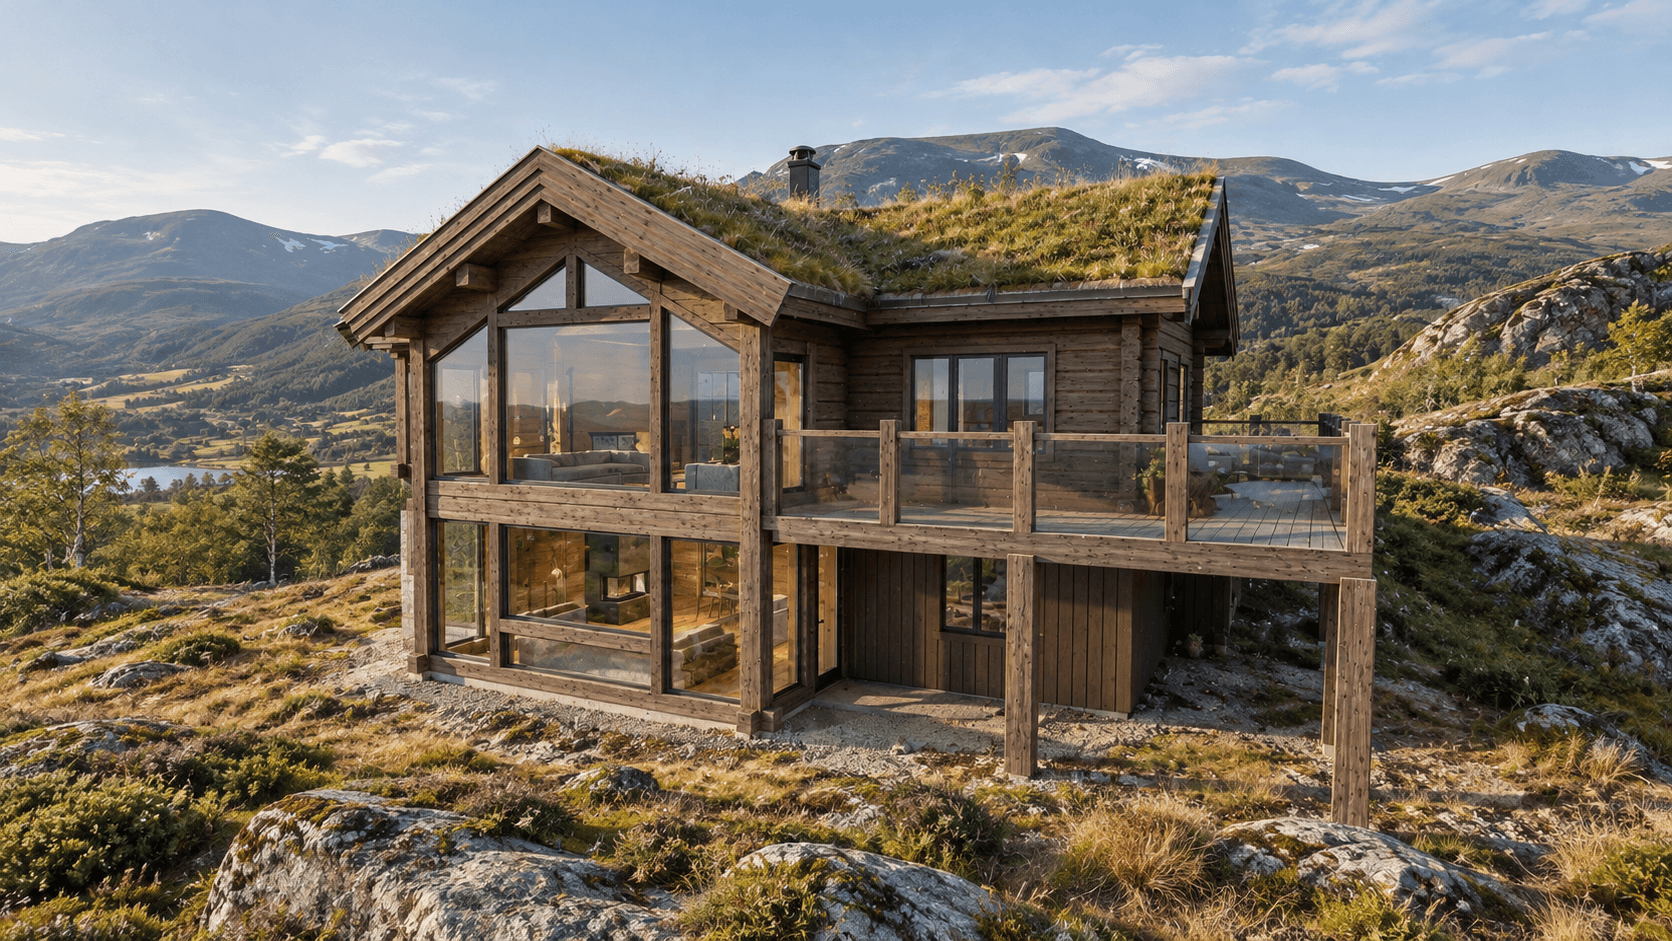
Architectural concepts, house plans and 3D visualisations shaped by a decade of hands-on experience in Norwegian and Swedish timber house construction.

Architectural concepts, house plans and 3D visualisations shaped by a decade of hands-on experience in Norwegian and Swedish timber house construction.

(01) — Practice

My approach

A decade of hands-on experience, turning architectural ideas into practical designs with speed, precision and purpose.

10 years

Designing Norwegian and Swedish timber homes

150 plans

House plans and architectural designs developed.

40-400m2

From compact buildings to spacious homes.

(03) — Project in focus

Søndergård · 01

Søndergård

Concrete House

Location

Skeikampen, Norway

Year

2025

Area

150 m²

TYPE

Mountain villa

Søndergård Concrete House — primary facade seen from below

[ Render — primary facade, full width ]

A single board-marked concrete volume set into the dune line — closed to the wind, opened entirely to the sea.

A single board-marked concrete volume set into the dune line — closed to the wind, opened entirely to the sea.

The house is organised around a single load-bearing wall that runs the length of the plan, dividing served from serving space. Daylight enters through deep reveals cut into the mass, moving across the rooms as the day turns.

Materials are held to three: cast concrete, oiled oak, and blackened steel. Nothing is added that does not carry load or carry light.

Søndergård Concrete House — living space interior

[ Interior — living ]

Søndergård Concrete House — curved facade reveal detail

[ Detail — reveal ]

  • WOOD · NATURE · STRUCTURE · TIME · PRECISION ·

(04) — About

EXPERIENCE & APPROACH

Good architecture goes beyond beautiful drawings, it takes experience to turn ideas into practical, well-designed homes.

For over a decade, I've been designing Norwegian and Swedish timber houses, from traditional log cabins to contemporary mountain retreats. My work covers architectural concepts, floor plans and 3D visualisations for private clients and developers across Norway and Sweden.

Working closely with timber house manufacturing and construction has shaped my approach, combining creativity with practical knowledge, precision and efficient delivery. Great architecture is not just about how a house looks, but how it works, how it's built, and how it feels to live in.

Halden Architect studio — cast concrete stair

[ Portrait — Janis Krumins-Zvaigzne, Founder ]

Expertise

Expertise

(05) — Capabilities

01

HOUSE DESIGN

Thoughtful architectural concepts and floor plans for timber homes, balancing aesthetics, functionality and construction.

Thoughtful architectural concepts and floor plans for timber homes, balancing aesthetics, functionality and construction.

02

ARCHITECTURAL DRAWINGS

Clear floor plans, elevations and sections developed with practical construction knowledge and attention to detail.

Clear floor plans, elevations and sections developed with practical construction knowledge and attention to detail.

03

3D VISUALISATIONS

Detailed 3D models and realistic visualisations that bring architectural ideas to life before construction begins.

Detailed 3D models and realistic visualisations that bring architectural ideas to life before construction begins.

04

DEVELOPMENT CONCEPTS

House models and architectural concepts for property developers and builders, adapted to sites, markets and project needs.

House models and architectural concepts for property developers and builders, adapted to sites, markets and project needs.

How I work

How I work

(06) — Process

01

DISCOVER

Understanding your ideas, site, requirements and budget.

Understanding your ideas, site, requirements and budget.

Understanding your ideas, site, requirements and budget.

02

DESIGN

Developing thoughtful architectural concepts and functional floor plans.

Developing thoughtful architectural concepts and functional floor plans.

Developing thoughtful architectural concepts and functional floor plans.

03

VISUALISE

Bringing the design to life through detailed 3D models and realistic visualisations.

Bringing the design to life through detailed 3D models and realistic visualisations.

Bringing the design to life through detailed 3D models and realistic visualisations.

04

DELIVER

Preparing clear architectural drawings for the next project stage.

Preparing clear architectural drawings for the next project stage.

Preparing clear architectural drawings for the next project stage.

(07) — Contact

Start a project

Great

Houses

Start Here

janis@nordenarchitecture.com

→

Norden

Architecture

© 2026 Norden Architecture — All rights reserved